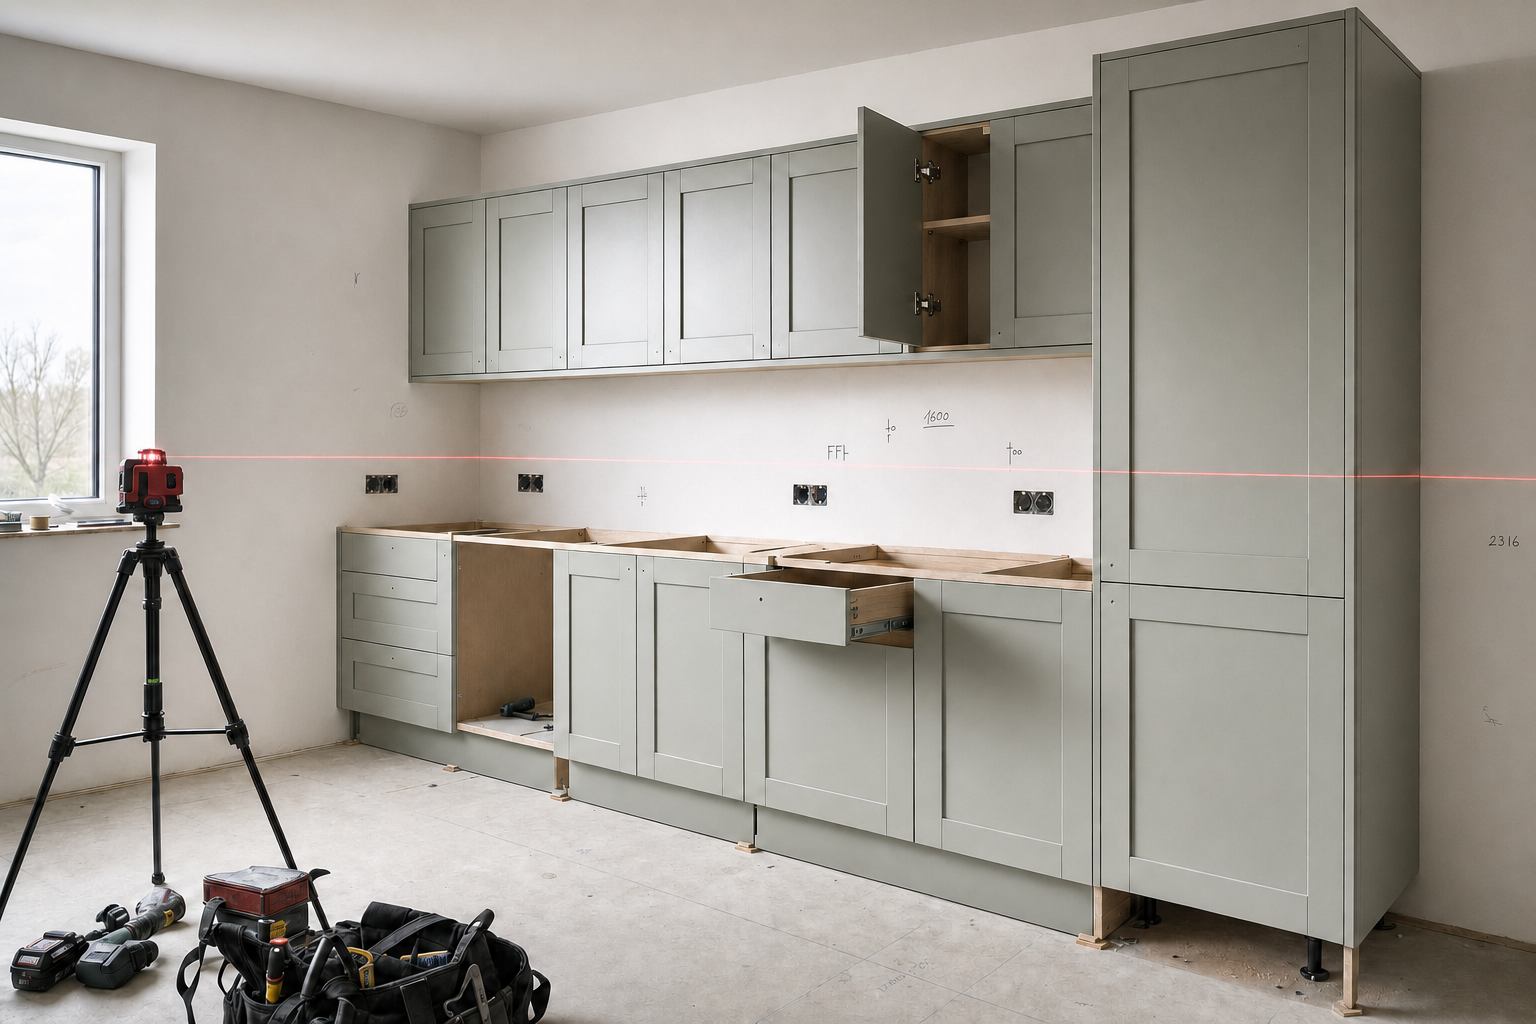
Precision unit fitting by Father & Son Kitchens
Runs kept aligned
Datum lines and careful levelling help doors, drawers and worktops sit more cleanly.
Service space considered
We fit around pipework, sockets and appliance openings instead of treating them as surprises.
Final adjustments included
Hinges, drawers and panel details are tuned so the fronts finish with cleaner lines.
If the units are wrong, the room shows it
If the units are out, everything that follows shows it. Doors stop lining up, worktops highlight the errors and appliance spaces become a nuisance. With Father & Son Kitchens, kitchen unit fitting in Wallsend is built around careful measuring, clear datum lines and solid fixing for base units, wall units and tall housings. That groundwork is what gives the rest of the kitchen a fair chance of looking right.
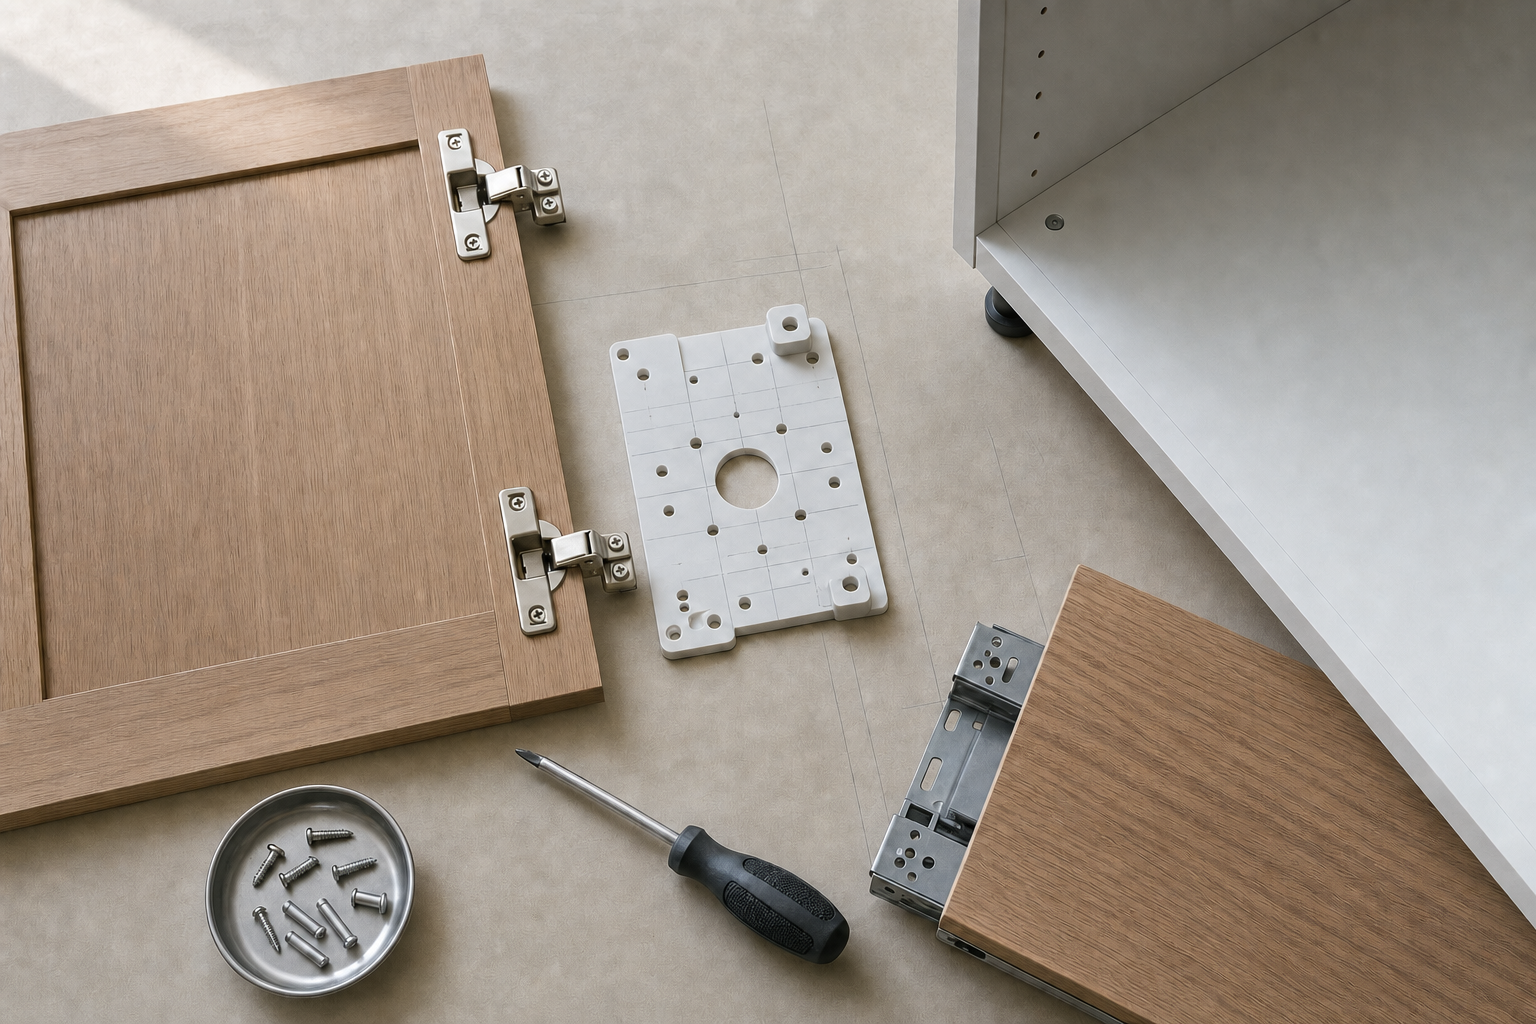
Fitted around the real obstacles in the room
Good fitting also has to account for real-world obstacles, from service voids and pipework to socket positions and integrated appliance dimensions. Once the units are in, we adjust hinges and drawers, fit panels and work towards even gaps between fronts. A kitchen completed with Father & Son Kitchens rests on units that are level, secure and ready for worktops, trims and final details.
Frequently asked questions
Why is a datum line used when fitting units?
A clear datum line helps keep base, wall and tall units aligned across the run. That matters because once the units are in place, every door, drawer, worktop and appliance opening tends to reveal whether the setup was accurate or not.
Can units be fitted around pipework and sockets?
Yes. Kitchen unit fitting has to account for service voids, pipework, sockets and integrated appliance sizes as the units are positioned. Planning for those details during fitting helps the room work more cleanly once complete.
What finishing adjustments happen after units are fixed?
Once the main units are secured, we can adjust hinges and drawers, fit panels and work towards even gaps between fronts. Those final tweaks are what help the run look settled rather than roughly assembled.