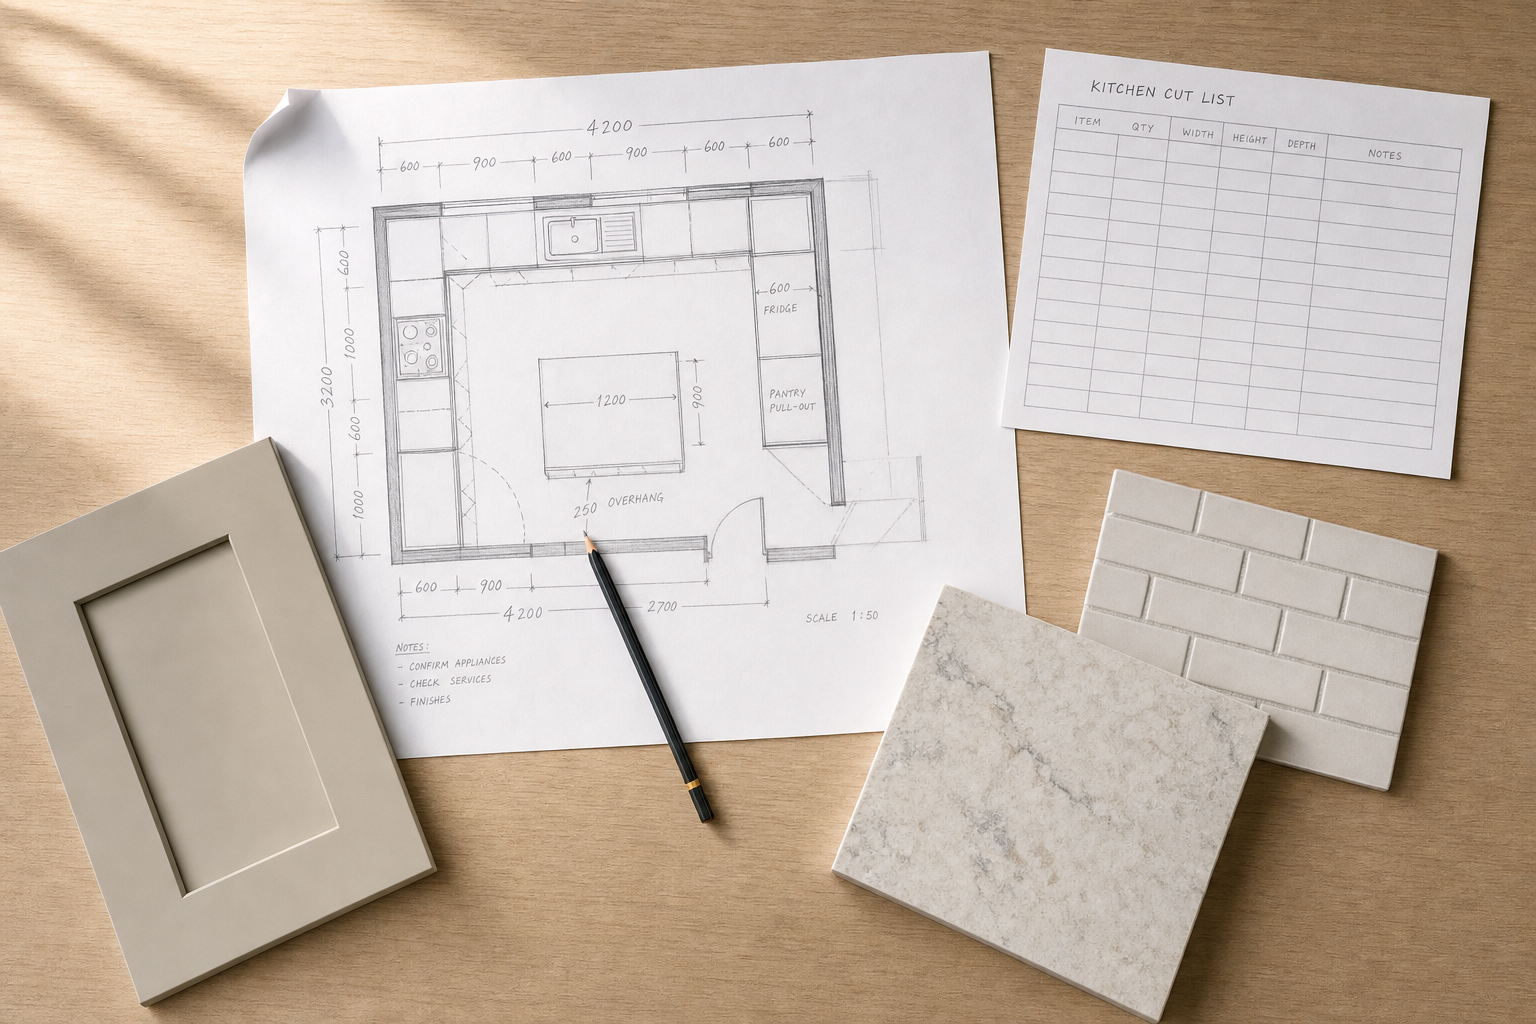
Why supply and fit makes your project simpler
One plan for the room
We shape the layout, storage and appliance spaces together instead of in disconnected stages.
Less trade chasing
Plumbing, tiling, plastering and carpentry can be coordinated within the wider fit.
A kitchen that works daily
We focus on easy movement, useful storage and finishes that suit real household use.
A full kitchen job without the juggling
A new kitchen has plenty of moving parts before the first unit goes on the wall. You need a layout that suits the room, storage that earns its keep, appliance spaces that make sense and finishes you can live with. With Father & Son Kitchens, we handle the whole route so you are not left trying to join up separate suppliers and fitters. From the first survey in Wallsend to the final trim, we keep the project practical and easy to follow.

How we take it from survey to final fit
We start by measuring the room and talking through how you cook, store things and move around the space. Then we can line up the rip-out, preparation, first-fix work, cabinet fitting, worktops and the finishing trades in the right order. A project with Father & Son Kitchens keeps plumbing, tiling, plastering and carpentry under one point of contact, which saves time and a fair bit of avoidable faff.
Frequently asked questions
Do you help plan the kitchen layout?
Yes. We look at room size, doorways, window positions, storage needs, appliance spaces and how you use the kitchen day to day. That helps us shape a layout that works properly before fitting starts.
Can the installation include plumbing and tiling?
Yes. We can coordinate plumbing, tiling, plastering and carpentry as part of the wider kitchen job, so the stages follow the right order and you do not have to arrange each trade separately.
Is supply and fit only for full replacements?
It suits homeowners who want one joined-up route from planning to final fit. If your room needs a full replacement rather than a small refresh, supply and fit keeps decisions, deliveries and fitting under better control.