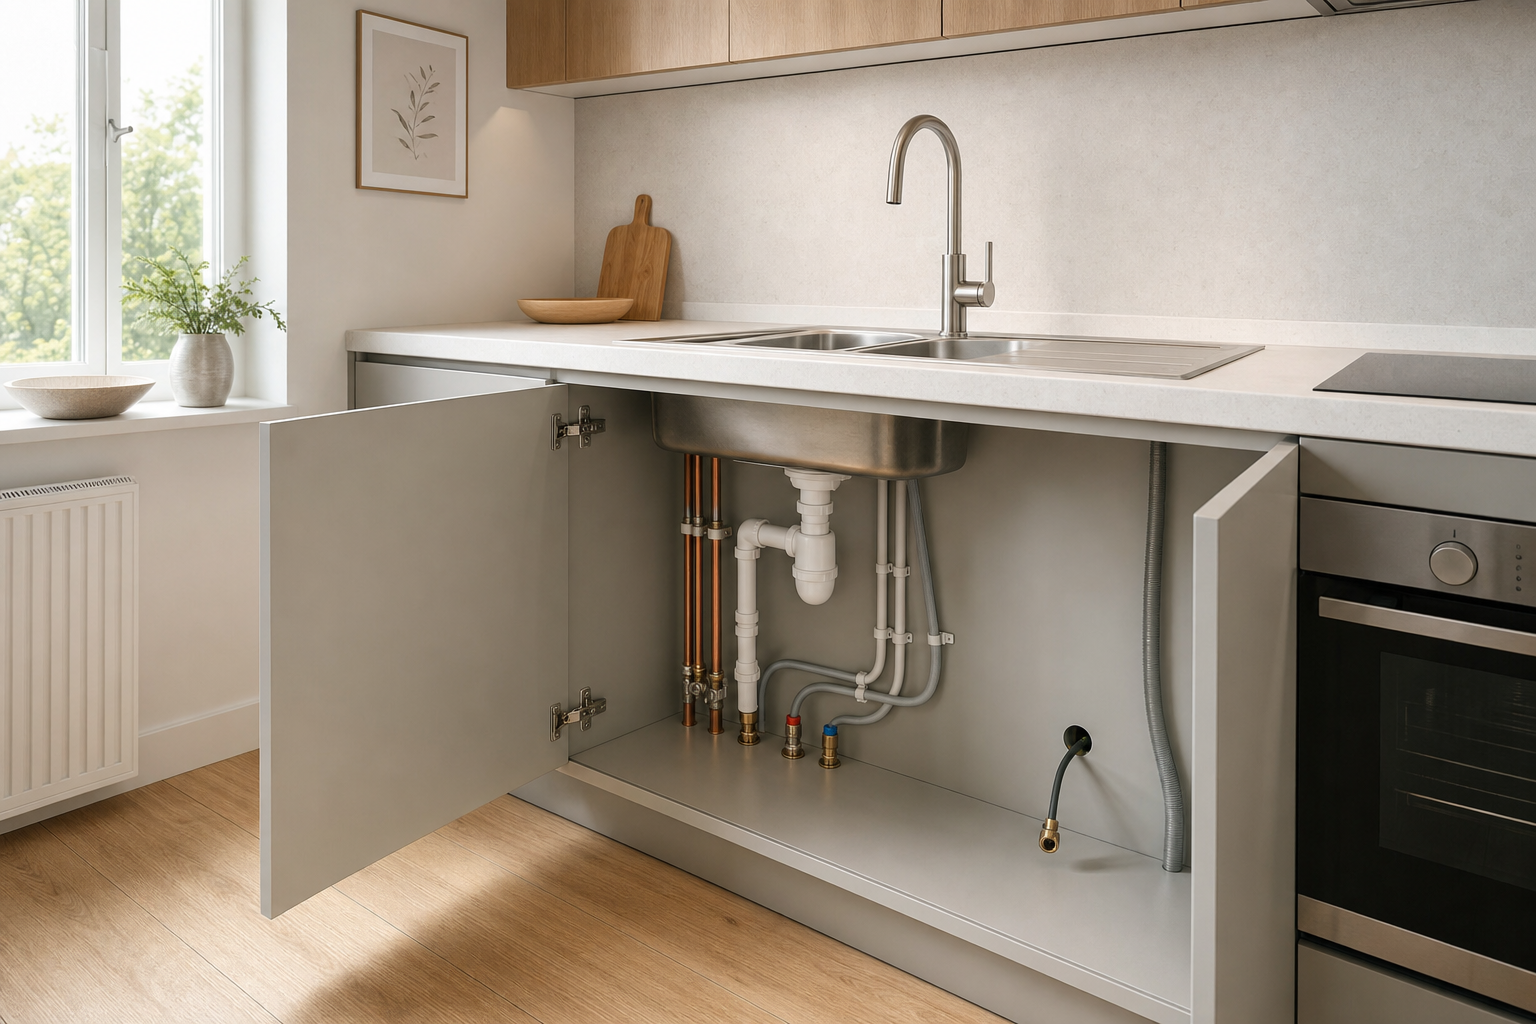
Why kitchen plumbing needs careful planning
Planned around cabinets
Pipe routes and outlets are considered with unit sizes and appliance spaces in mind.
Changes before fitting
First-fix alterations can be handled before cabinets close the room back up again.
Access kept practical
We consider isolation points and service access, not just the visible final connections.
Pipework that fits the room, not fights it
Kitchen plumbing sits behind more of the room than most people realise. Sink waste, taps, dishwashers, washing machines and water-fed appliances all need pipework that lines up with the new layout rather than fights it. With Father & Son Kitchens, kitchen plumbing in Wallsend is planned around cabinet sizes, worktop cut-outs and accessible isolation points, so the final fit is not let down by awkward last-minute changes.
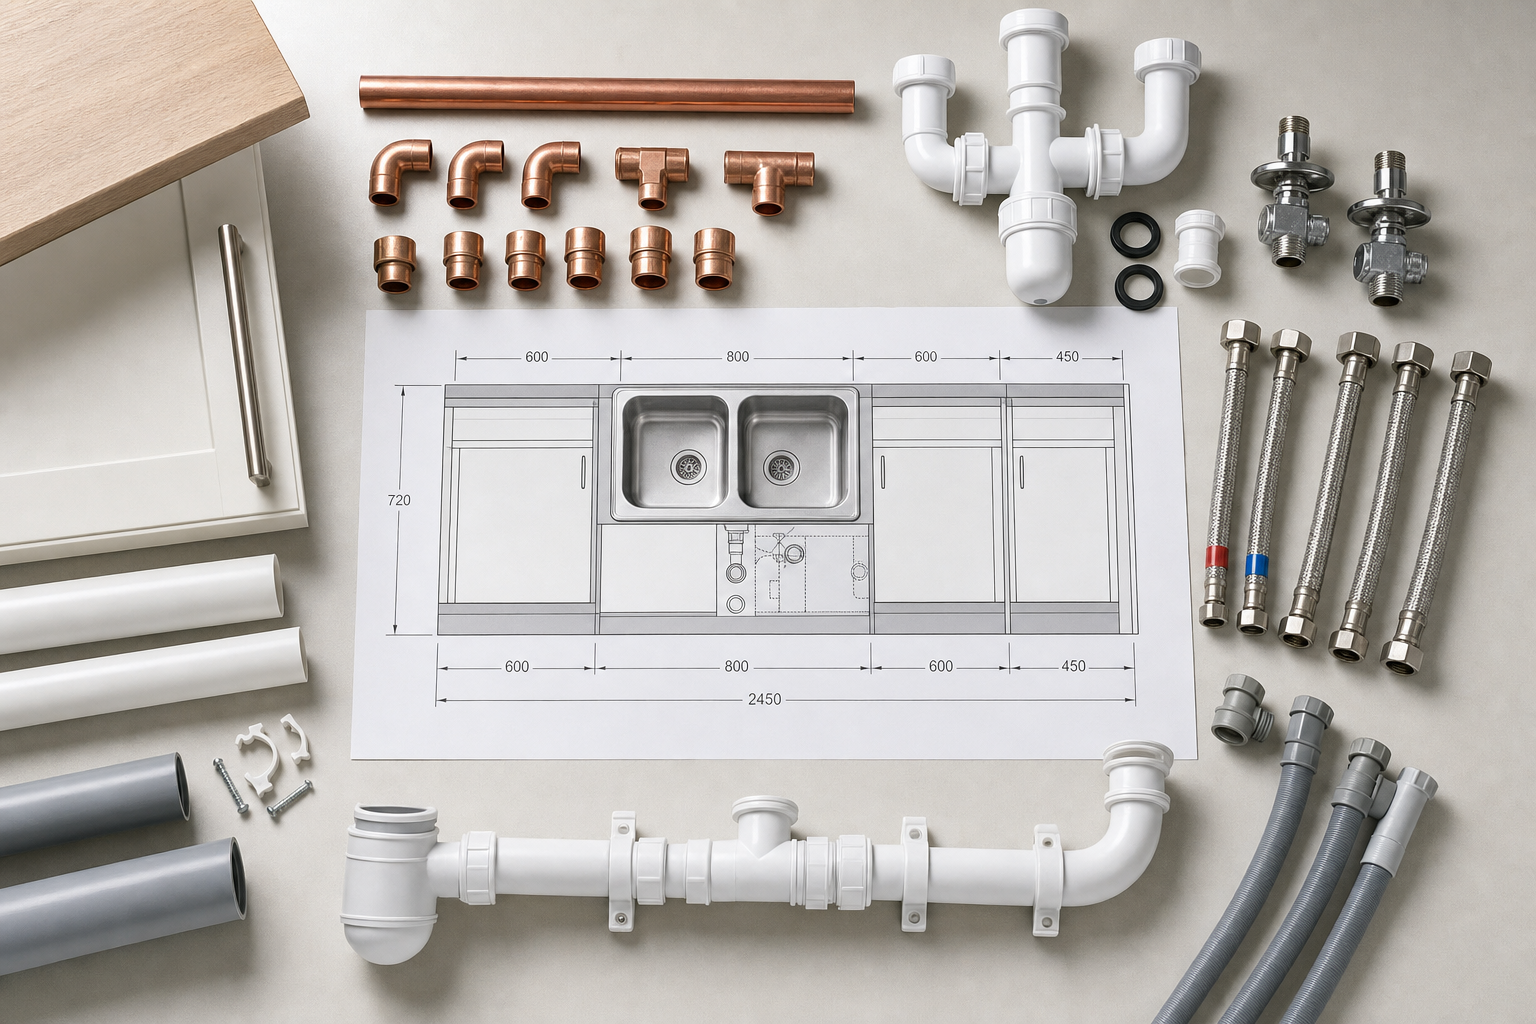
First-fix and final connections in order
Some projects only need reconnections in the same place. Others need first-fix alterations because the sink, appliances or layout are moving. We sort the sequence properly, from disconnection and pipe changes through to cabinet fitting, final connections and checks for normal use. A kitchen with Father & Son Kitchens works better when plumbing decisions are made early, not squeezed in once the units are already there.
Frequently asked questions
Can kitchen plumbing stay in the same place?
Yes, if the new layout allows it. In some kitchens the services can simply be reconnected, while others need alterations because sinks, appliances or units are moving. The right answer depends on how the finished kitchen is meant to work.
When is plumbing done during a kitchen fit?
The sequence usually starts with disconnection, then any first-fix pipework changes, followed by cabinet fitting and final connections once the units and worktops are in the right place. That order helps avoid rework and awkward access later.
Why should plumbing be planned early?
Pipework affects cabinet dimensions, sink positions, appliance spaces and access for future use. Sorting those decisions early makes the rest of the kitchen easier to fit cleanly, instead of trying to work around plumbing at the last moment.