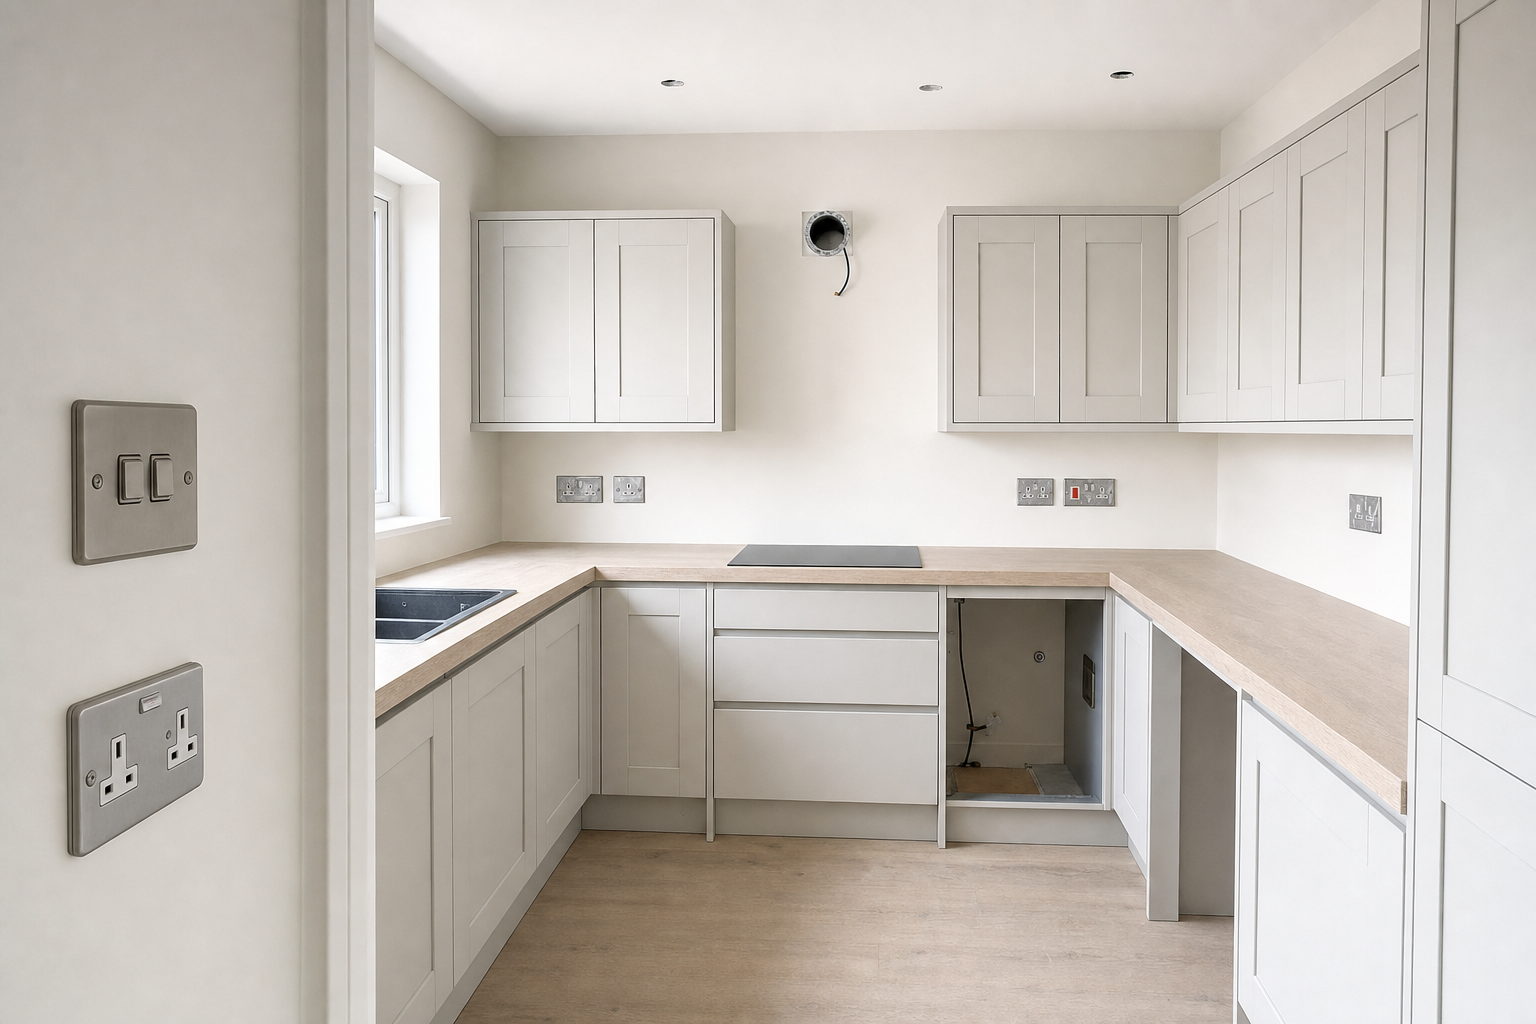
Why early electrical planning matters
Layout-led positions
Sockets, switches and appliance points are planned around how the finished room will work.
First-fix timed properly
Early electrical work can be carried out before the room starts closing back up.
Tidy final finish
We think about clean finishing around cabinets, splashbacks and fitted surfaces.
Electrical planning before the room fills up
Kitchen electrical work is easier to get right when it is planned before cabinets, splashbacks and appliances start filling the room. With Father & Son Kitchens, we look at socket positions, switches, lighting, extractor points and appliance demands in the context of the final layout, not as an afterthought. That matters in Wallsend homes where small shifts in position can make a big difference to how the finished kitchen works.
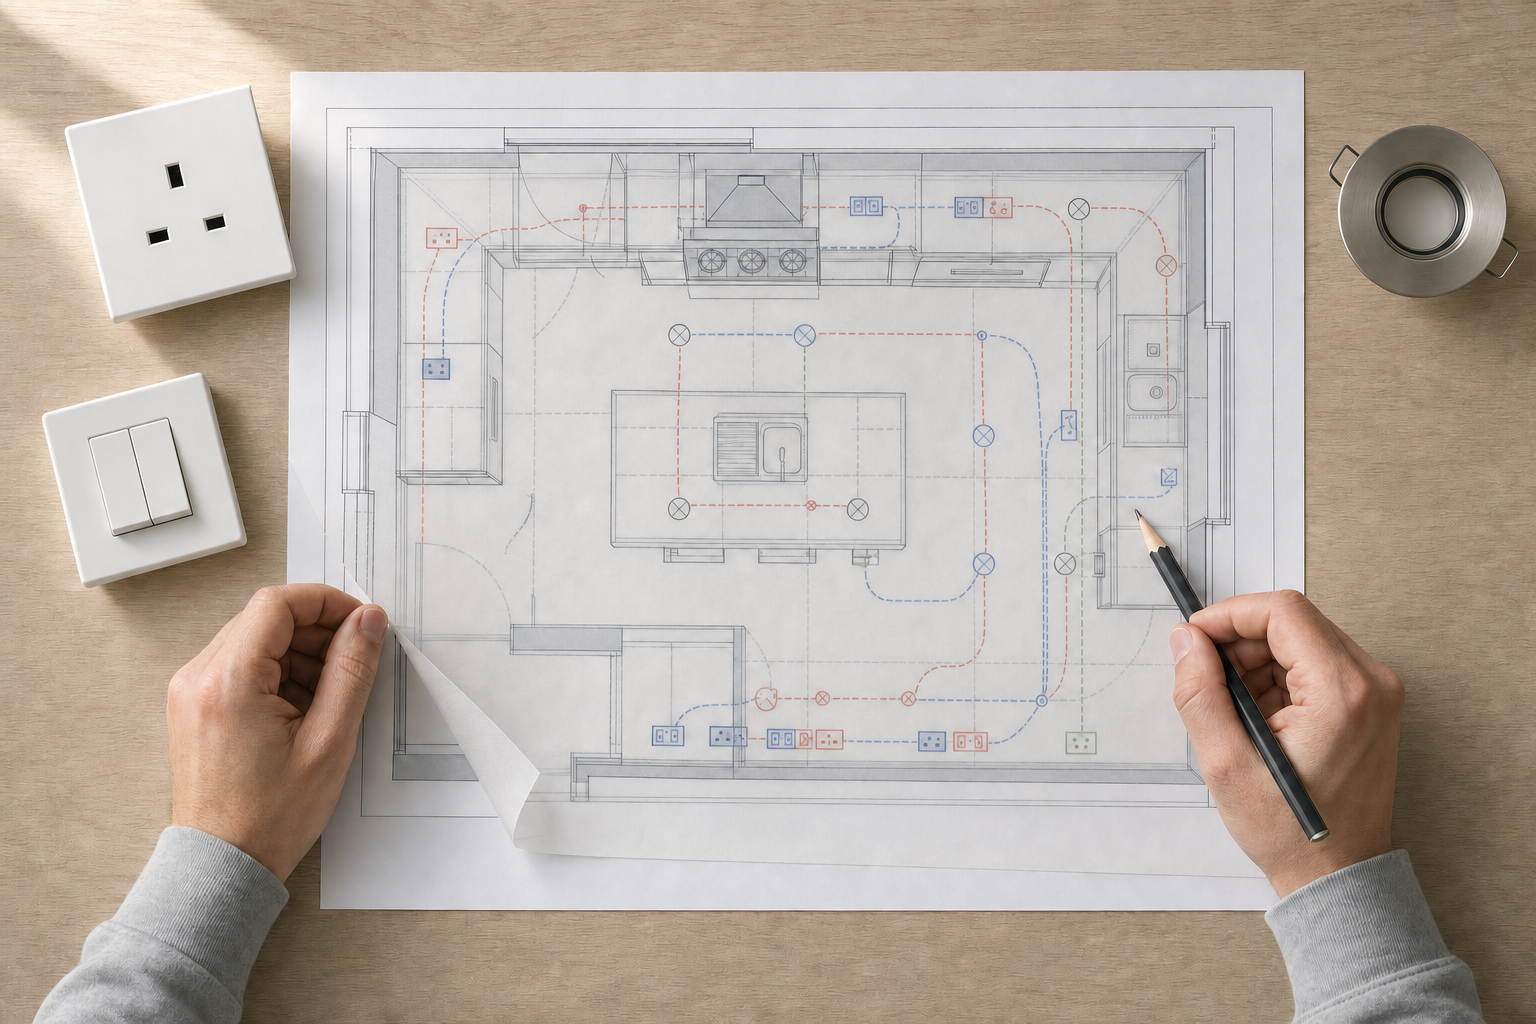
Two stages, timed to suit the fit
First-fix work needs to happen before walls and units are finished, while final connections come later once the fitted parts are in place. We keep those stages in order and think early about high-demand appliances, worktop sockets and lighting zones. A job with Father & Son Kitchens aims for practical access, tidy finishing and electrical points that land where you actually need them when the kitchen is complete.
Frequently asked questions
When should electrical positions be planned?
As early as possible, ideally before walls and units are finished. The final kitchen layout affects cable routes, socket positions, appliance points and lighting, so early planning helps avoid awkward late changes once fitted elements are in place.
What electrical points do kitchens usually need?
That depends on the layout, but it often includes points for appliances, sockets above or below worktops, switches, lighting and extractor fans. The important part is making sure each one sits where it will still be practical after the fit.
Is kitchen electrical work done in stages?
Yes. First-fix work is usually carried out before the walls and units are fully finished, with final connections and checks later in the project. Breaking it into stages helps the installation progress in the right order.