Seven years of kitchen fitting experience. Four-person family-run team. Open 9am to 5pm, seven days a week.
From prep and plumbing to sealing and finishes, bathroom fitting needs a clear order to keep the room working.
A well-fitted uPVC door depends on accurate measuring, a square frame and final adjustments that make it seal well.
Neat worktop fitting depends on level units, accurate cut-outs and clean joins that stand up to daily kitchen use.
Early electrical planning helps sockets, lighting and appliance points land where the finished kitchen needs them.
French doors need accurate surveying, clean leaf alignment and careful sealing to give you a smooth paired opening.
Planned kitchen tiling gives you cleaner splashbacks, sharper lines and wall finishes that are easier to wipe down.
A well-fitted kitchen floor starts with the subfloor and ends with clean edges, sound levels and a finish built for use.
Pipework planned with the kitchen layout helps sinks, taps and appliances fit properly and work without awkward compromises.
Level, well-fixed kitchen units give worktops, appliances and fronts the solid base they need to line up cleanly.
Good kitchen plastering puts rough walls right, so cabinets, paint and splashbacks have a cleaner surface to follow.
A careful kitchen rip-out exposes the room properly, so preparation, repairs and the new fit can start on the right base.
Fitted wardrobes make better use of awkward walls and room height when the layout, levelling and trims are done properly.
Careful kitchen carpentry deals with awkward walls, trims and service boxing so the finished room looks properly fitted.
A tired kitchen can often be renewed without starting again. We target the parts that change the look and use most.
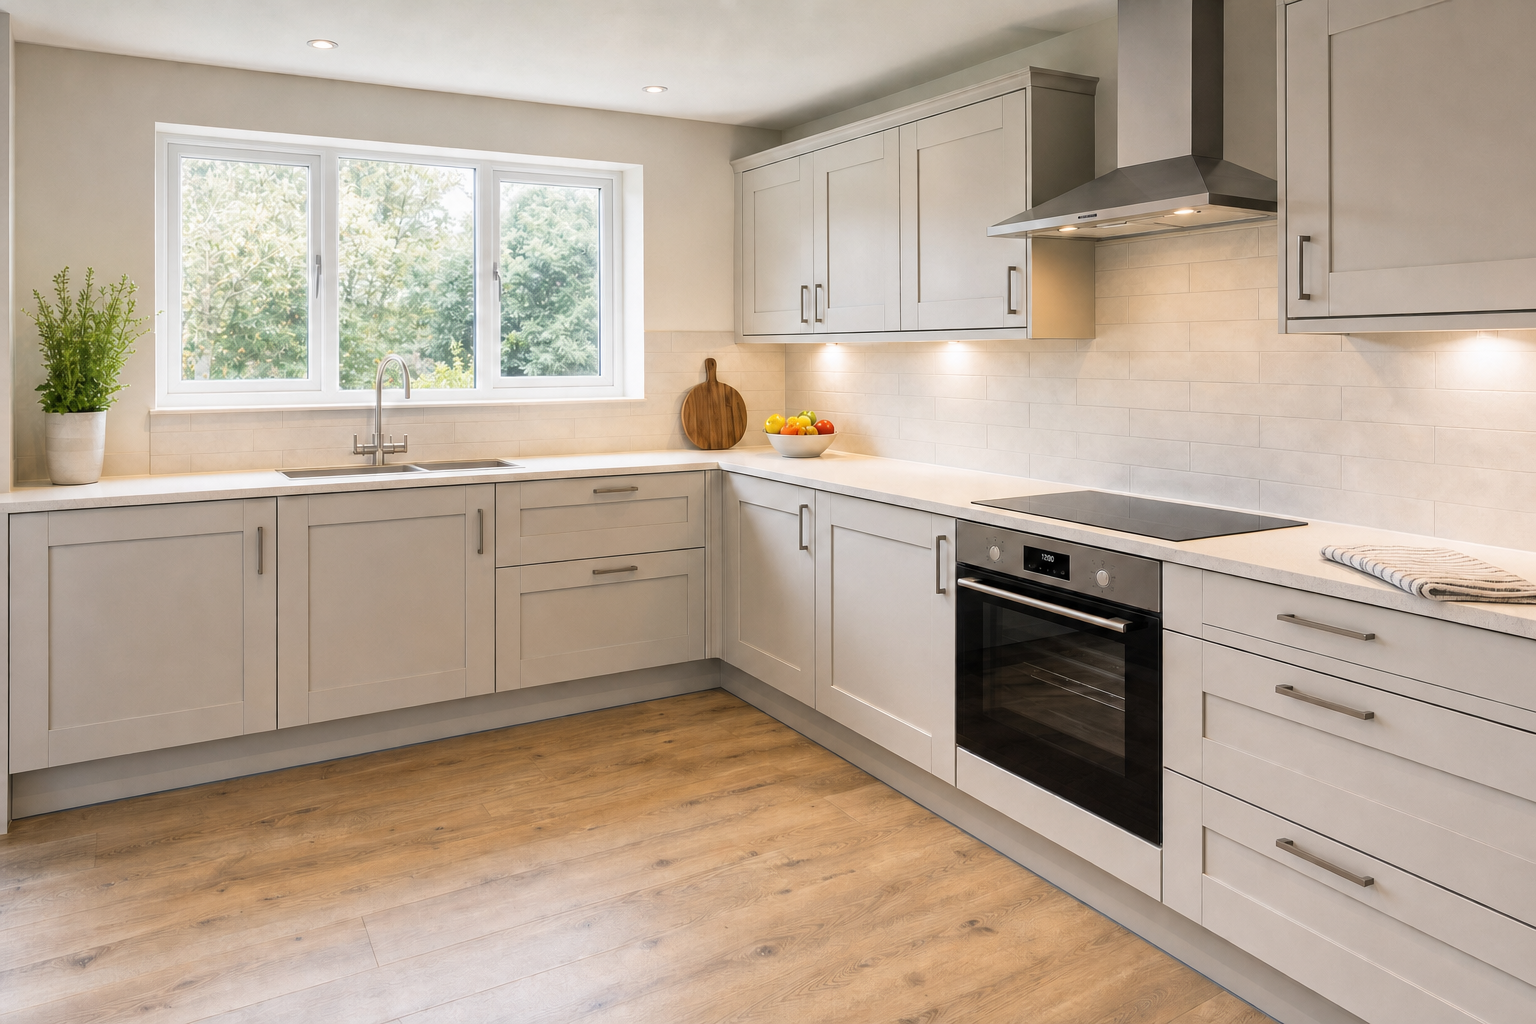
From layout planning to final trims, we fit complete kitchens through one joined-up process that cuts trade chasing.
Call us to discuss a full project or one fitting trade with Father & Son Kitchens, and we will point you in the right direction.