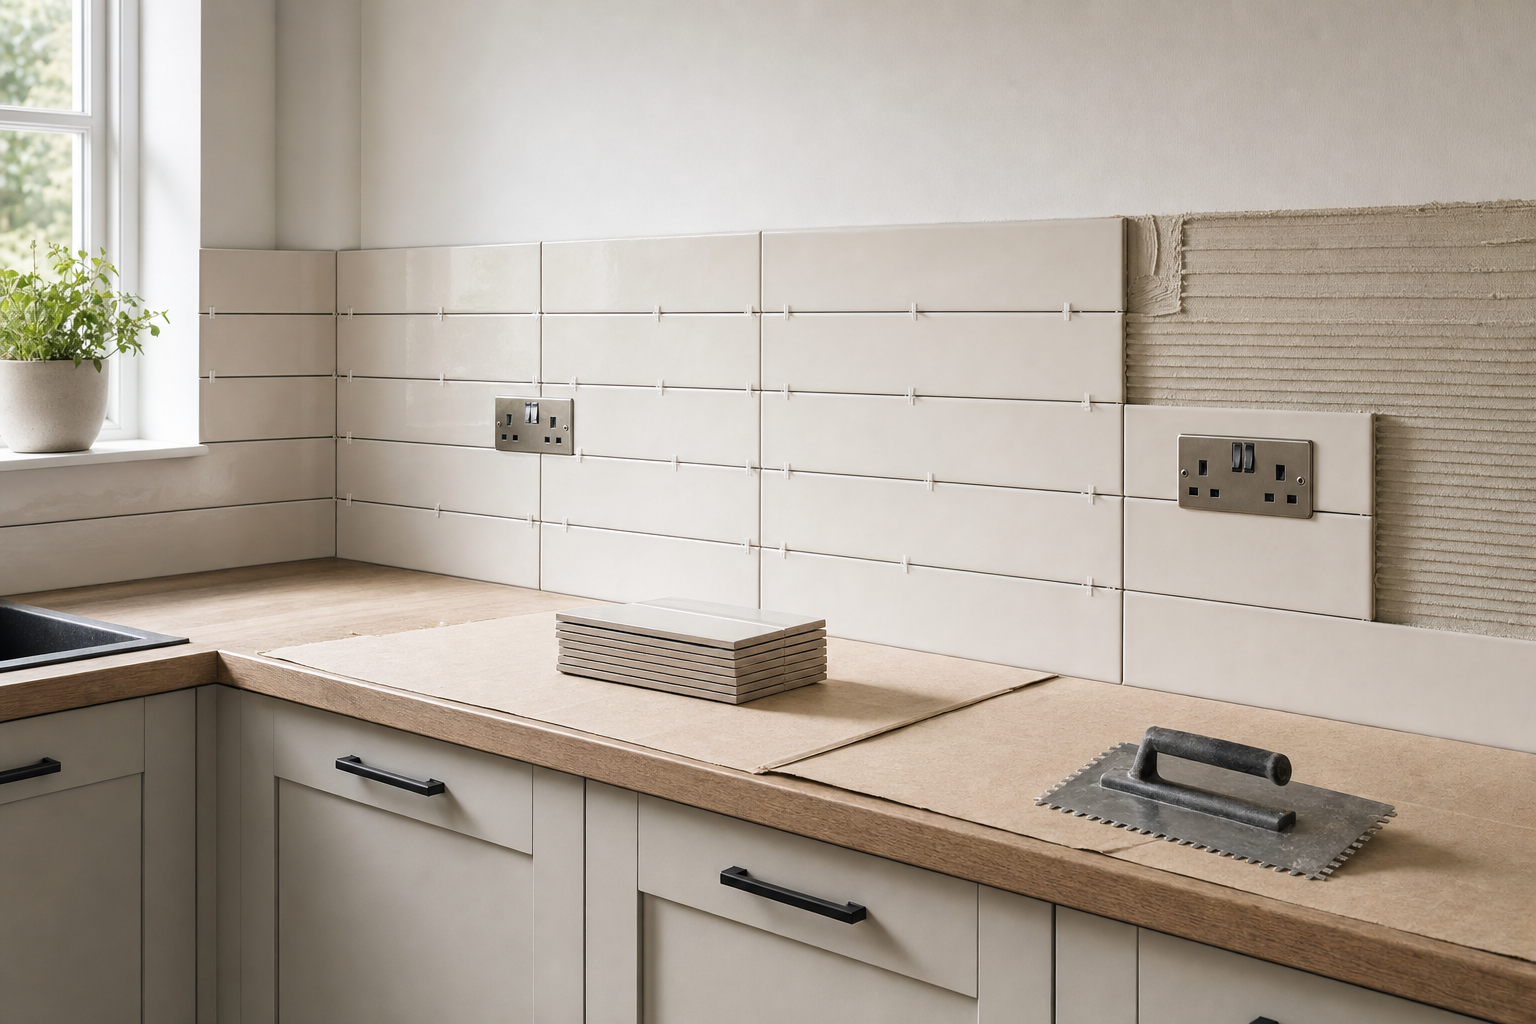
Setting out tiles for a clean, durable finish
Cuts planned early
We set out the pattern around sockets, corners and worktops before fixing begins.
Cleaner wall protection
Tiling helps key kitchen areas cope better with splashes and everyday wipe-downs.
Better junctions
Coordinating tiles with units and worktops helps the finished lines look much cleaner.
The layout matters before the first tile
Tiles have a habit of showing every bad decision, which is why the planning matters as much as the sticking. With Father & Son Kitchens, kitchen tiling in Wallsend is set out to suit the splashback area, socket positions, worktop line and the look you want once the room is back in use. We think about tile size, grout colour, trims and the pattern of cuts before the first tile is fixed, not when the awkward corners turn up.
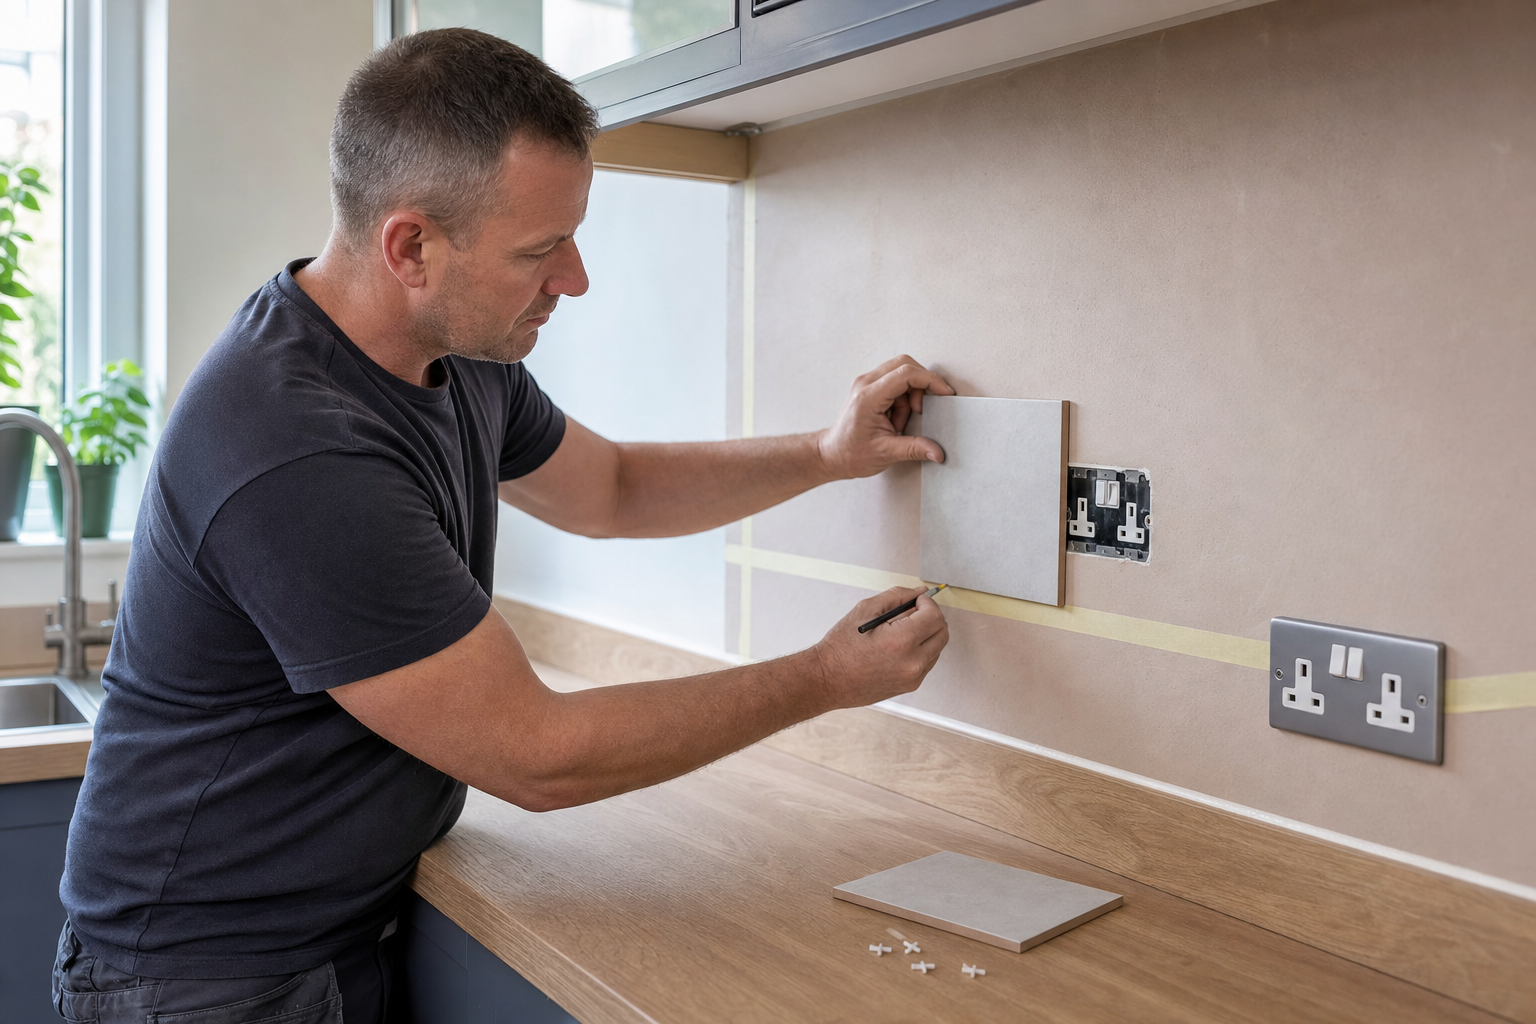
Coordinated with the rest of the kitchen
Clean, flat surfaces give tiles the best chance of sitting straight and lasting well. We prepare the wall, plan the cuts around fittings, then work through the adhesive and grout stages with the rest of the kitchen schedule in mind. A tiled finish from Father & Son Kitchens is there to do a job as well as look good, keeping key wall areas easier to wipe down and better protected from moisture and splashes.
Frequently asked questions
Can you tile splashbacks and full wall areas?
Yes. Kitchen tiling can cover splashbacks and other selected wall areas, depending on the room and the finish you want. We plan the layout around the parts of the kitchen that need protection, easy cleaning and a tidy final look.
How do you plan tile layout around sockets?
We set out the tiling before fixing starts, taking account of socket positions, grout lines, trims, corners and the worktop level. That helps avoid awkward slivers and keeps the finished pattern looking more balanced across the wall.
When can the tiled area be used again?
That depends on the adhesive and grout stages, because both need suitable curing time before normal use. We plan tiling within the wider kitchen schedule so the finish has the best chance to settle properly before it is put to work.