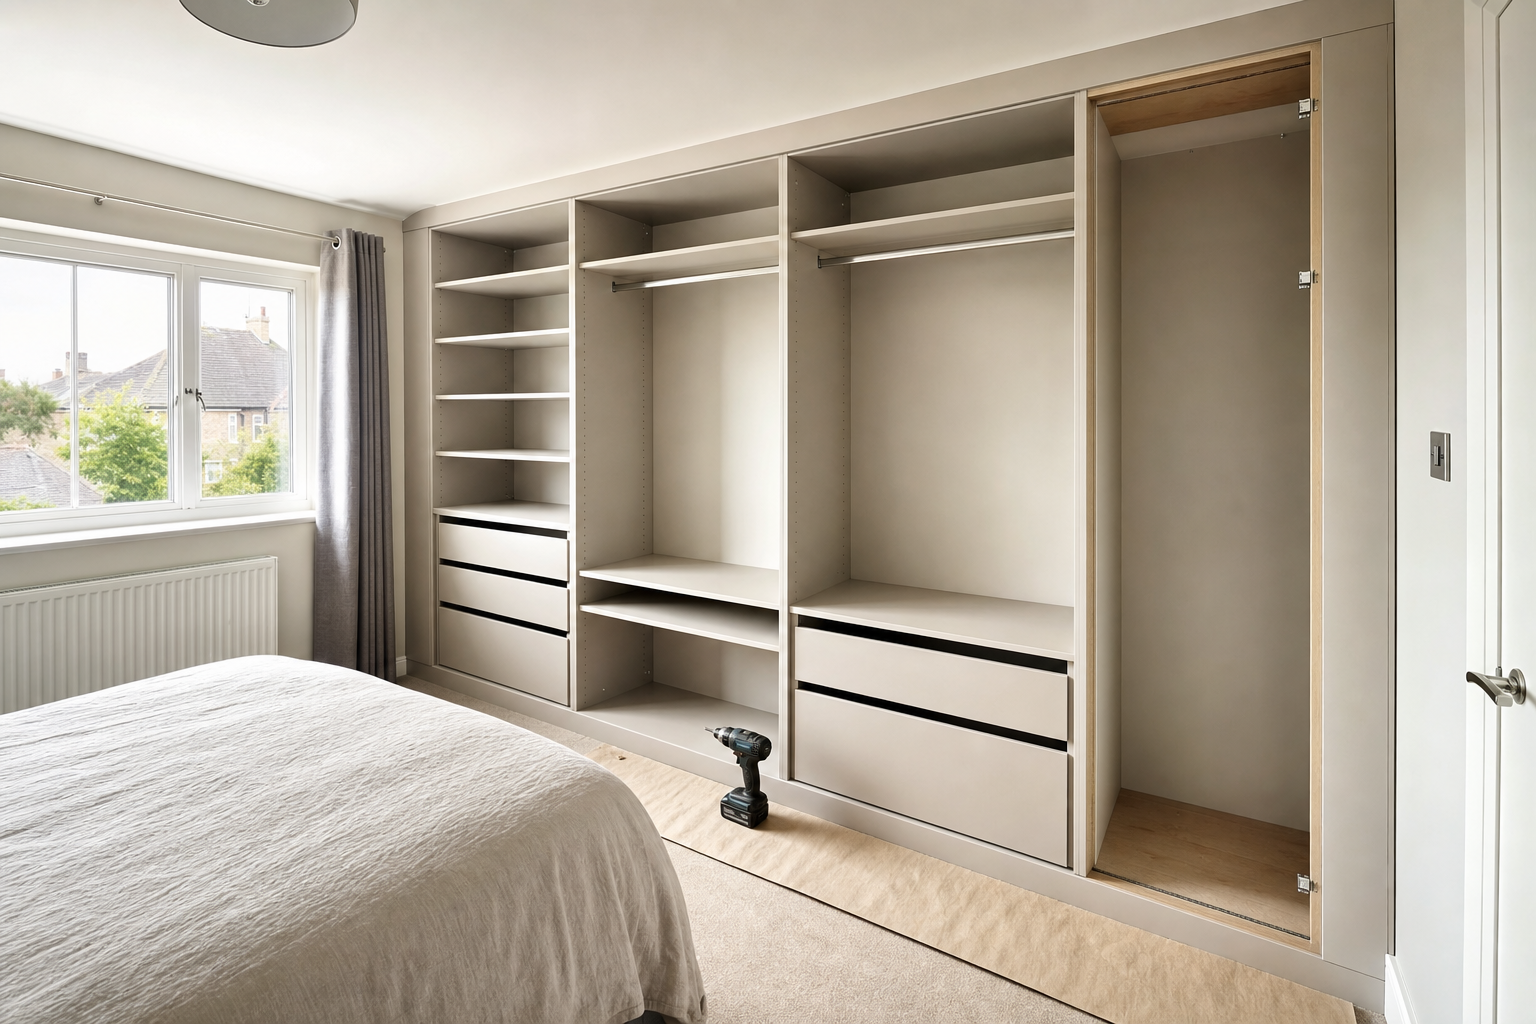
Why fitted wardrobes need careful site measurement
Surveyed for awkward rooms
We check alcoves, skirting and uneven walls before fitting starts, not halfway through.
Storage that earns its space
The internal layout is planned around clothing, shoes and everyday household storage.
A built-in final look
Levelling, fixing and trim work help the wardrobes look part of the room, not added on.
Make proper use of the wall you have
Free-standing furniture rarely makes the best use of an awkward bedroom wall. Alcoves, sloping ceilings, skirting and uneven plaster can waste space unless the storage is fitted to the room itself. With Father & Son Kitchens, fitted wardrobe installation in Wallsend starts with a careful survey so the layout, depth and door clearance work with the room instead of crowding it.
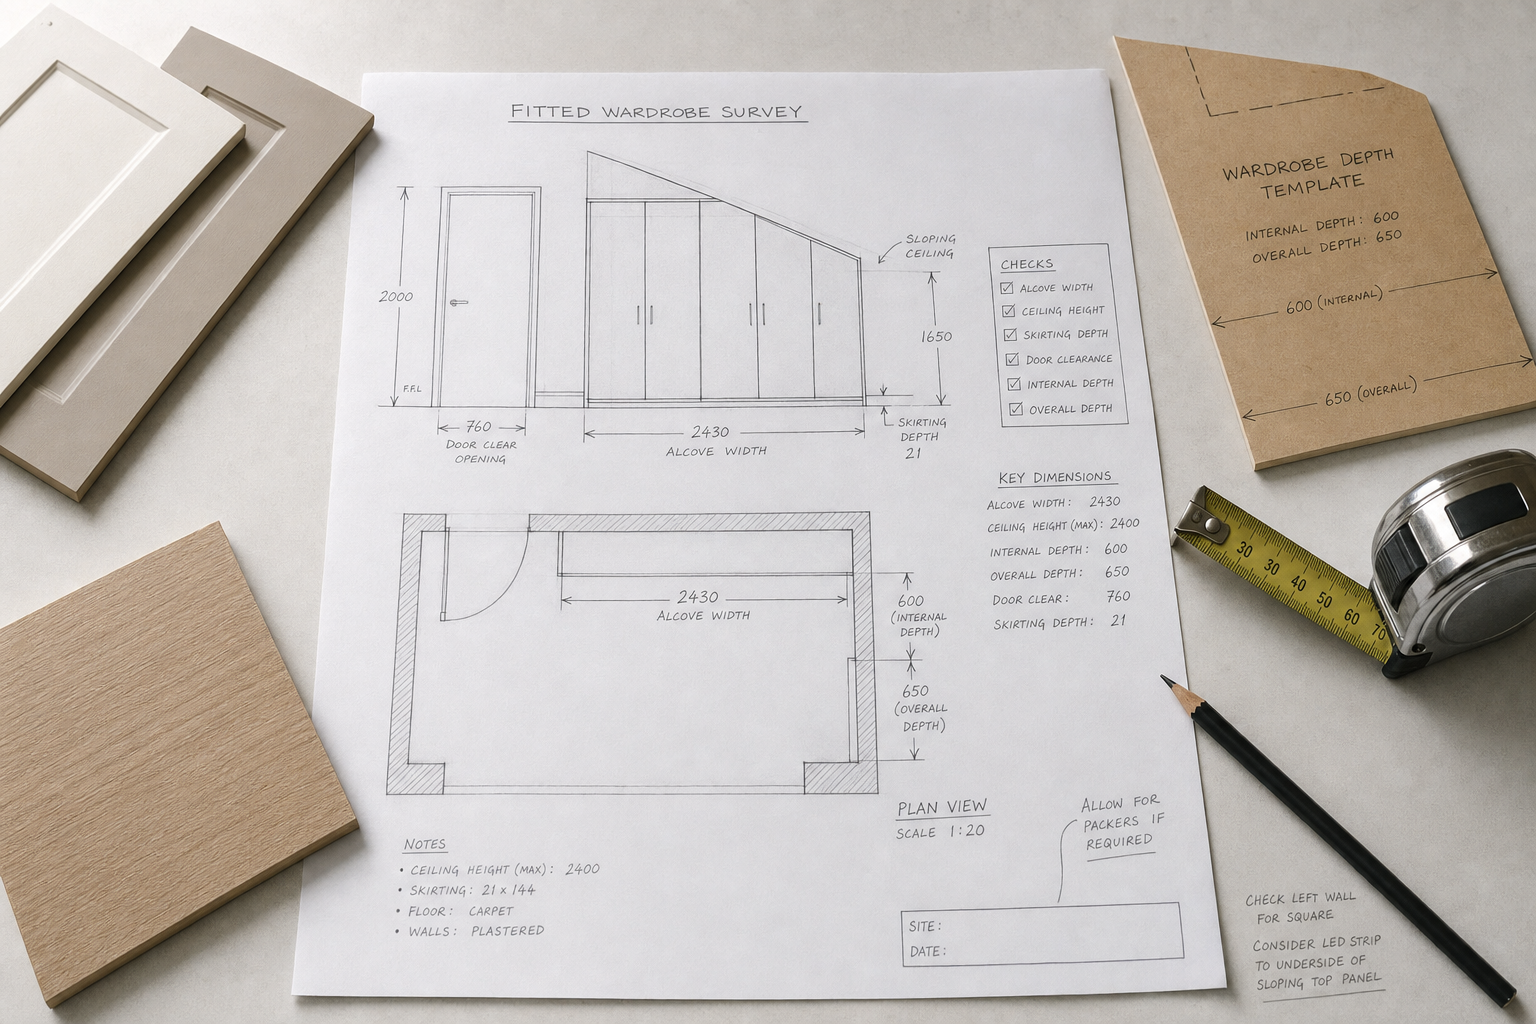
Storage planned around how you use it
Inside the wardrobe, the mix of hanging space, shelves and drawers needs to reflect what you actually store rather than a standard guess. We level and fix the units properly, scribe where walls are out and finish the trims so the storage looks built in. A project with Father & Son Kitchens aims to use full wall width and room height well while keeping access practical in day-to-day use.
Frequently asked questions
Do fitted wardrobes work in alcoves?
Yes, and that is often where they make the biggest difference. Careful surveying helps us understand widths, heights, skirting, slopes and uneven areas so the wardrobe can be planned to fit the space more cleanly.
How is the inside layout decided?
We look at what you need the wardrobe to hold, such as hanging clothes, folded items, drawers or shelving. That helps shape a more useful mix inside the unit instead of relying on a one-size-fits-all layout.
Will fitted wardrobes take up too much space?
Depth, door clearance and room width all need considering before fitting begins. The aim is to create worthwhile storage while still keeping the room comfortable to move around and use in a normal way.